Deck permits and building codes in North Carolina: what homeowners need to know
By Rod Burnett · Updated 2026-06-16
Permits aren’t the exciting part of building a deck, but skipping one is one of the more expensive mistakes a homeowner can make. This is general information about how the process typically works in the Charlotte area, not a substitute for checking with your specific city or county building department, since requirements can vary by jurisdiction and change over time.
When a permit is required
Most municipalities in the Charlotte area, including Mecklenburg County, require a permit for an attached deck of meaningful size, and often for detached structures above a certain height or square footage too. Elevated decks, multi-level builds, and anything with a roof or electrical work almost always need one. A small, low, freestanding platform may fall under a size exemption in some jurisdictions, but the cutoff varies, so it’s worth a call to your local building department rather than assuming.
What the process actually looks like
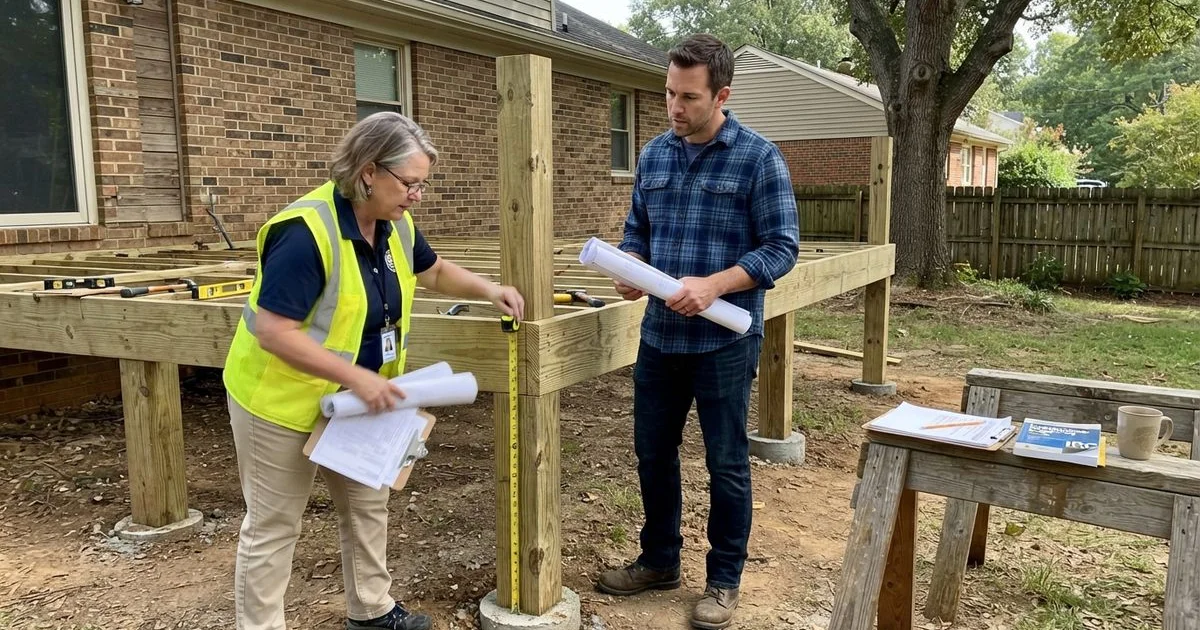
A typical sequence runs something like this: your builder submits plans showing footing depth, post spacing, and framing details, the jurisdiction reviews them against the adopted building code, and once approved, construction can start with inspections scheduled at key stages, often after footings are dug and again before decking goes down. Plan review through Mecklenburg County and nearby jurisdictions typically adds one to three weeks, and elevated or engineered designs can take longer. A reputable builder factors this timeline into your project schedule rather than treating it as a surprise delay.
The code basics that show up on most inspections
| Element | What inspectors typically check |
|---|---|
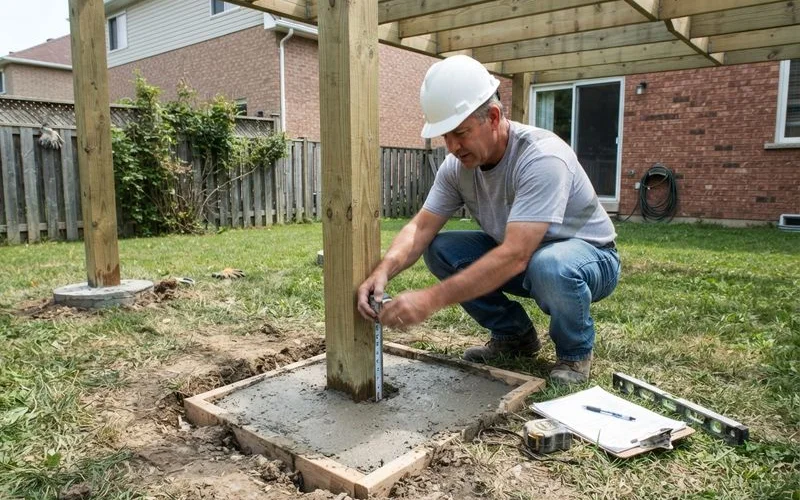
| Footings | Depth below the local frost line, sized for the soil and load |
| Ledger board | Proper flashing and fastening where the deck ties into the house |
| Guardrails | Minimum height, usually 36 to 42 inches depending on deck height above grade |
| Baluster spacing | Gaps small enough to prevent a child from passing through |
| Stairs | Stringer support and consistent riser height |
These requirements exist because deck failures, when they happen, are almost always tied to one of these points: an undersized footing, a poorly flashed ledger board, or a railing that doesn’t meet code.
HOA approval is a separate layer
Many neighborhoods across Ballantyne, Lake Norman, and other Charlotte-area communities have an HOA that requires design approval before construction, covering things like decking color, railing style, or how close the structure sits to a property line. This is entirely separate from the county’s building permit, and satisfying one doesn’t satisfy the other. Builders who handle both processes on your behalf, rather than leaving HOA paperwork to you, tend to avoid the delays that come from submitting plans twice.
Buying a house with an existing deck
If you’re on the other side of this, buying a home with a deck already in place, ask the seller directly whether it was permitted and ask to see the paperwork if it exists. Most county building departments keep permit records you can look up yourself using the property address, which is worth doing before you rely on a seller’s word alone. Finding out a deck was never permitted after closing puts the resolution, and often the cost, on you instead of the previous owner.
Why it’s worth doing right the first time
An unpermitted deck can become a real problem later, not just a theoretical one. Home inspectors flag unpermitted structures during a sale, and some lenders or insurers ask about permit history directly. Fixing the issue after the fact, sometimes called retroactive permitting, often costs more than doing it correctly up front, since it can require opening up finished decking to verify what’s underneath.
This overview is general information, not legal advice, and permit rules can change or vary by specific municipality within Greater Charlotte. Confirm current requirements with your local building department before you start, and choose a builder who handles the permit and any HOA submission as part of the job rather than leaving it to you. Our methodology explains how we factor licensing and permit history into how builders are scored across this directory, and you can browse Charlotte Deck Builder Guide to compare builders who handle this process well.
FAQ
- Does every deck need a permit in Charlotte?
- Most attached decks of real size do. Very small, low, freestanding platforms sometimes fall under a size exemption, but the threshold varies by jurisdiction, so check with your local building department before assuming your project qualifies.
- How long does the permit process take?
- Plan review through Mecklenburg County and surrounding jurisdictions typically adds one to three weeks before construction can start, longer for elevated or multi-level decks that need engineered plans.
- What happens if I build a deck without a permit?
- You risk a stop-work order, fines, and having to open up finished work for inspection later. Unpermitted structures can also complicate a home sale, since buyers' inspectors and lenders often flag them.
- Is HOA approval the same as a building permit?
- No, they're separate. Many Charlotte-area neighborhoods require HOA design approval on top of the county's permit, and skipping either one can create problems even if the other is handled correctly.