
Building an accessible or aging-in-place deck: ramps, wide stairs, and design tips
By Rod Burnett · Updated 2026-07-17
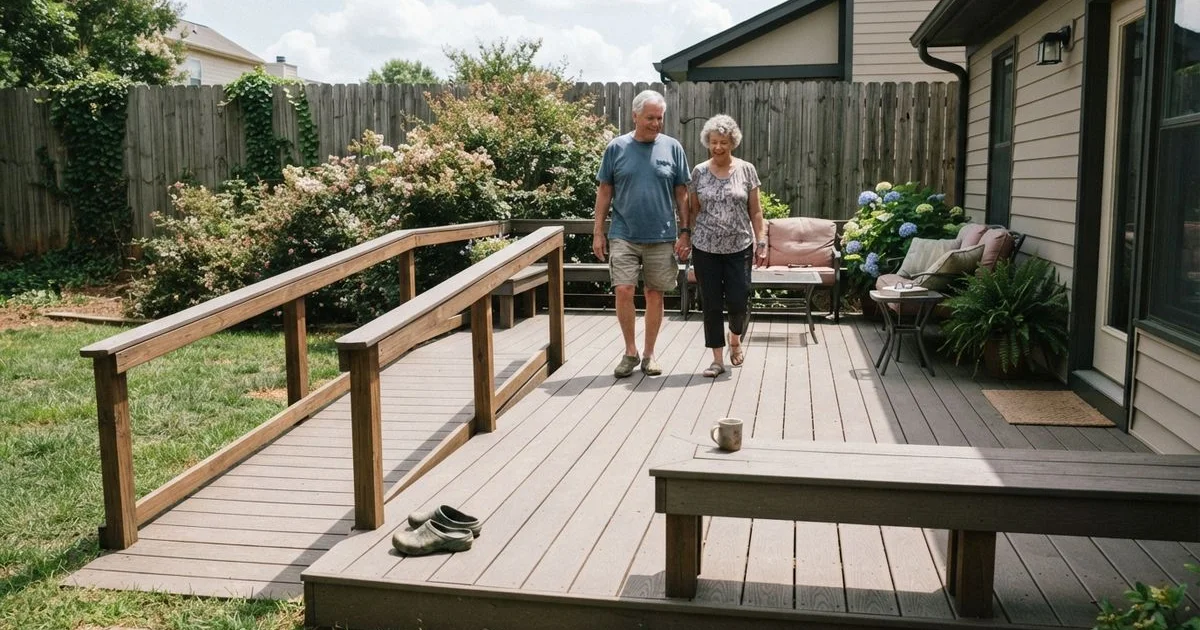
Families often take this project on for a specific reason: a parent is staying in their home longer and the back steps have become a real obstacle, or someone in the household is recovering from surgery and needs a safer way in and out. A custom deck design and build project focused on accessibility looks different from a standard deck at almost every design decision, and getting it right makes a real difference in daily life, not just at move-in.
Start with how the space will actually be used
Before any design conversation, think through who’s using the deck and how: a walker, a wheelchair, someone steady on their feet but nervous on stairs, or a mix of all three as needs change over time. A good builder will ask these questions directly rather than assuming a standard accessible checklist covers your situation.
Ramps and transitions
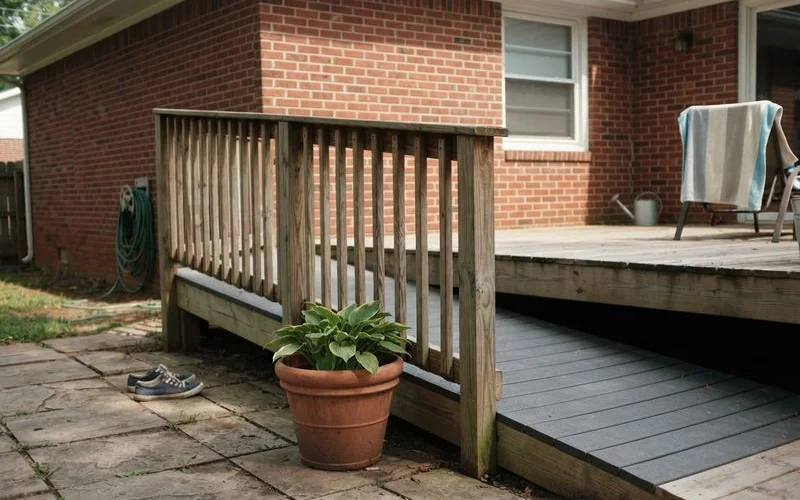
Many households add a ramp alongside existing stairs rather than replacing them outright, so the deck works well for everyone in the family. A gentle slope, often built around roughly one inch of rise per twelve inches of ramp length as a comfortable guideline, makes the difference between a ramp someone can use independently and one that still feels difficult. Just as important is the transition from the house to the deck itself: a flush, no-step threshold removes one of the most common trip points in a home.
Railings, stairs, and landings
Handrails on both sides of any stairs or ramp, sized to be easy to grip rather than purely decorative, make a real difference for anyone with balance or grip strength concerns. Stairs benefit from wider treads and shorter risers than a standard build, and landings should be sized large enough for a wheelchair or walker to turn comfortably rather than just meeting the minimum code requirement.
Surface and material choices
| Design element | Why it helps |
|---|---|
| Textured, slip-resistant decking | Reduces fall risk, especially when wet from rain or morning dew |
| Composite or low-maintenance material | Removes the ongoing staining and sanding burden that gets harder to manage over time |
| Flush threshold at the house entry | Eliminates a common trip hazard right at the doorway |
| Wide landings at ramp and stair transitions | Gives room for a wheelchair or walker to turn safely |
| Shade structure or covered section | Reduces heat exposure risk for anyone spending extended time outside |
Composite decking is worth a serious look for this kind of project specifically because it removes the recurring maintenance a wood deck needs, upkeep that can become a real burden for an aging homeowner or a family managing the property from a distance.
Lighting and everyday details
Good path lighting along stairs and ramps matters more here than on a typical deck, since low visibility at dusk or dawn is a real fall risk. Built-in seating near the entry gives someone a place to rest partway through a transition, and covered or shaded areas reduce heat exposure during Charlotte’s hot summer months.
Planning for a household with mixed needs
Many of these projects aren’t just for one person. A ramp serves a grandparent using a walker today while also making the deck easier for a parent pushing a stroller or hauling groceries. Wide landings help someone in a wheelchair turn safely and also give kids room to play without crowding an adult carrying a tray outside. Framing the project as a design that works better for everyone in the household, rather than a single-purpose modification, often makes it easier to agree on the plan and easier to justify the cost across the whole family.
What this tends to cost
Accessible features add to a standard custom deck build rather than replacing it, since you still need the base structure, footings, and decking regardless. A ramp, wider landings, and upgraded railing hardware typically add a meaningful amount to the overall project cost, and the exact figure depends heavily on the specific site, so get quotes that break these additions out as their own line items rather than folding them into a single number you can’t evaluate.
Working with the right builder
Ask to see examples of accessible or aging-in-place projects specifically, not just general custom deck work, since details like ramp slope, landing size, and railing height take real experience to get right. This is general design guidance, not a substitute for advice from an occupational therapist or physical therapist familiar with a specific person’s mobility needs. Our methodology explains how we evaluate builders in this directory, and you can browse Charlotte Deck Builder Guide to find one experienced with accessible design.
FAQ
- Do I need a ramp instead of stairs for an accessible deck?
- Not necessarily both, but many families choose to add a ramp alongside existing stairs so the deck works for a walker or wheelchair now or later, without removing stairs that other household members prefer.
- What ramp slope is generally recommended?
- A gentle slope, often referenced around one inch of rise for every twelve inches of ramp length, is a common guideline for comfortable use, though residential ramps aren't held to the same code as commercial ones. A builder experienced with accessible design can size a ramp to your specific yard and needs.
- What decking surface is safest for someone with mobility concerns?
- A textured, slip-resistant composite or grooved wood surface performs better than a smooth finish, especially when wet. Ask your builder about slip-resistance ratings for the specific board you're considering.
- Is this something a general contractor can design, or do I need a specialist?
- Many custom deck builders handle accessible design regularly. Ask to see examples of past accessible projects specifically, not just general deck work, since details like landing size and ramp slope take real experience to get right.